


New launch · by Beyond
The Yards Plaza
Shell and core offices in four linked blocks beside IMG Worlds, set around a shaded, planted courtyard.
From AED 2,850,000
The project
Offices around a garden courtyard
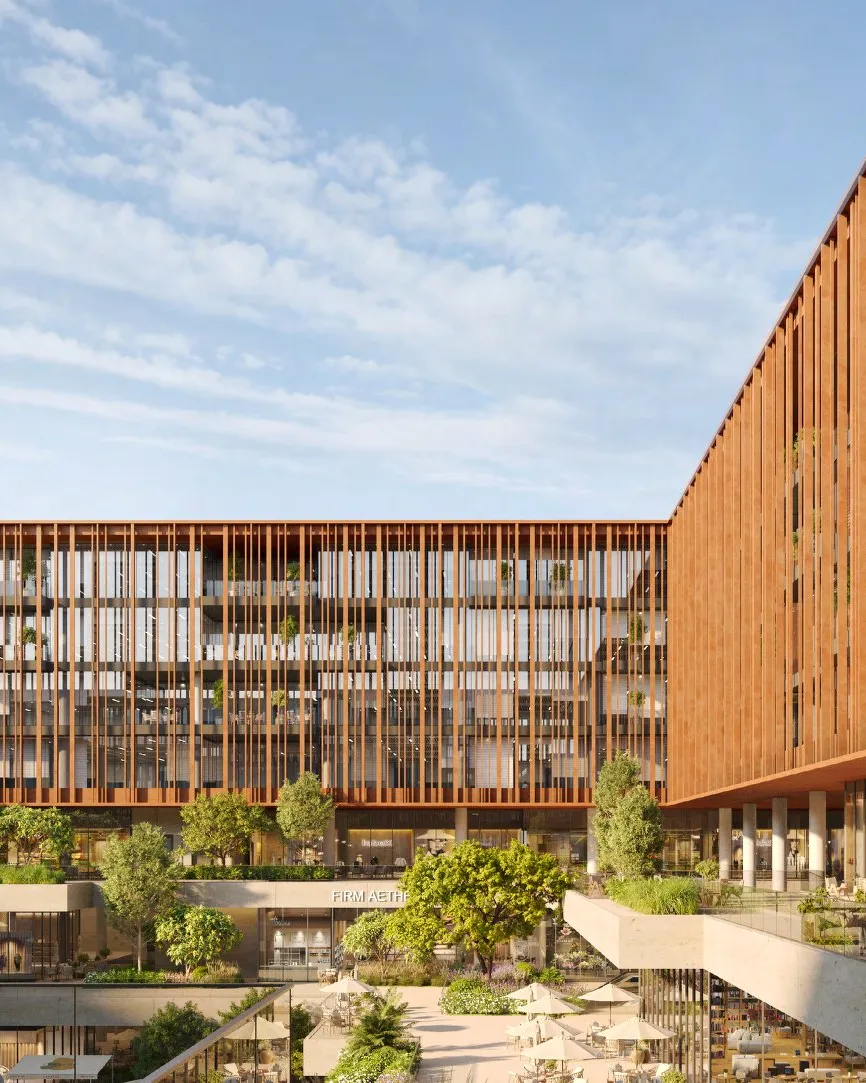
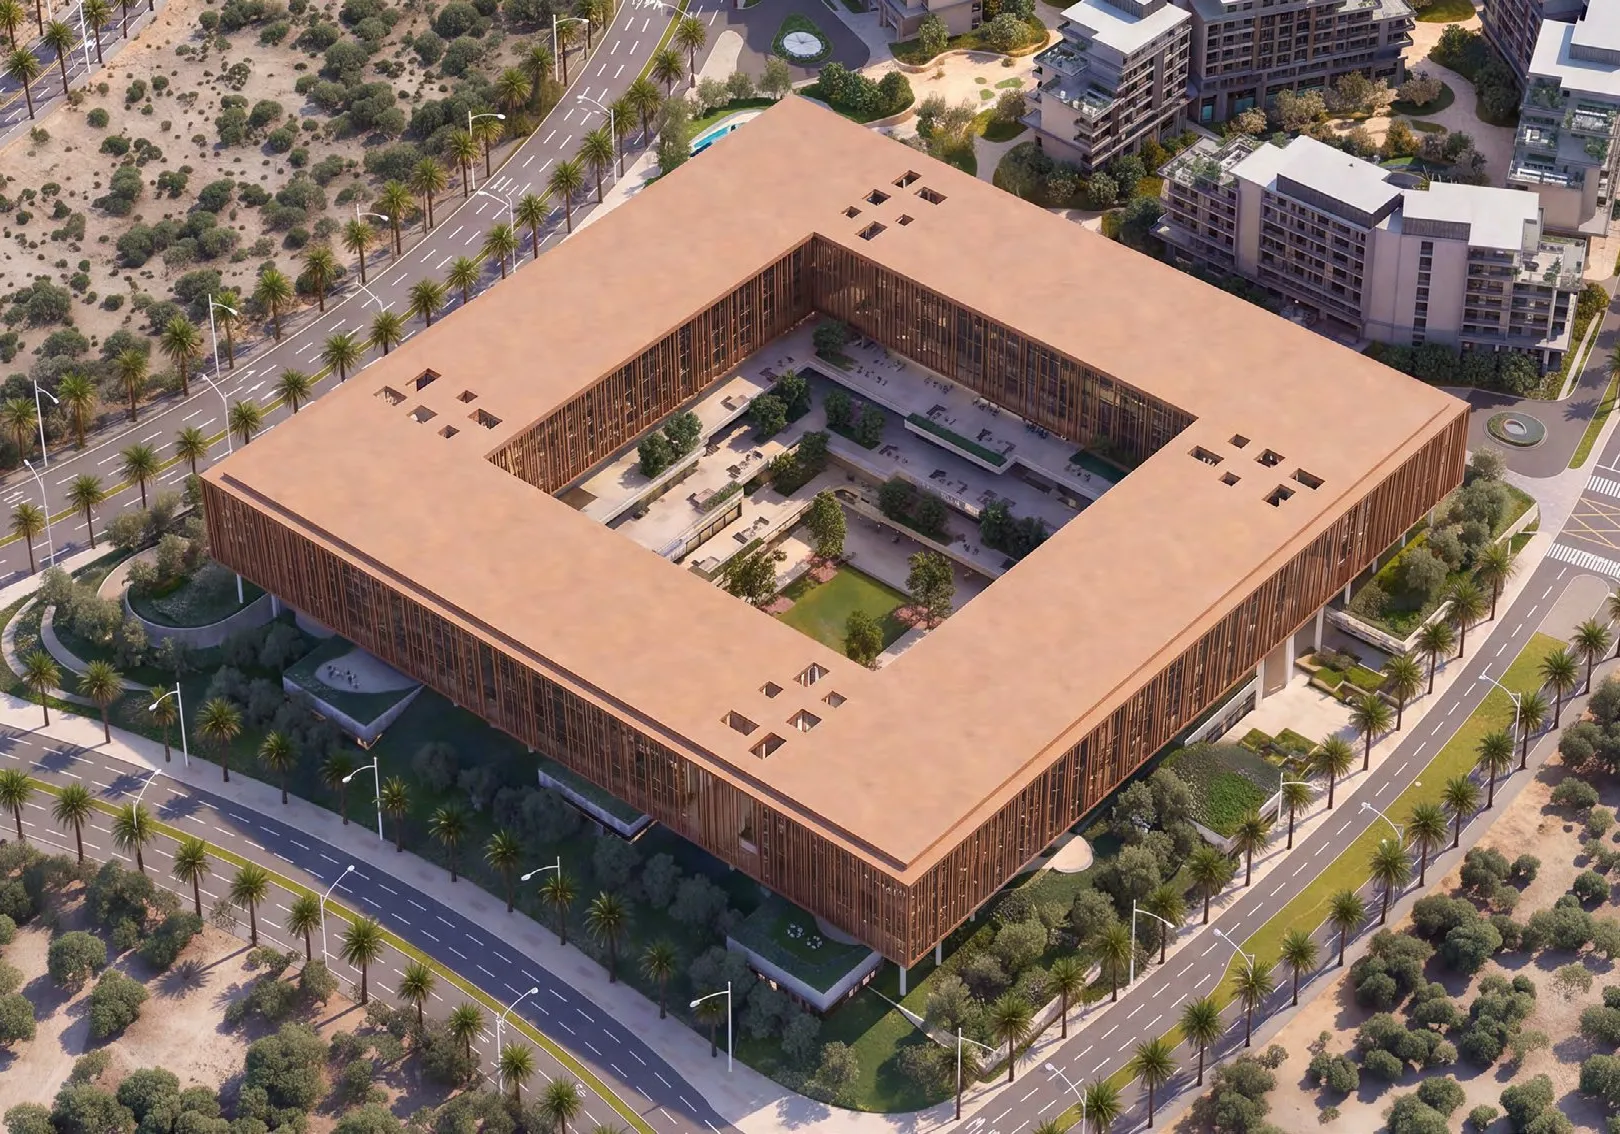
The Yards Plaza is four office blocks built as one. Timber-toned louvres wrap the façades, and a planted courtyard sits at the centre, with shaded seating and paths running between the buildings.
There are 272 offices across the 3rd to 6th floors. Each is handed over as shell and core, so you fit it out your way. Ceilings rise to 3 metres inside.
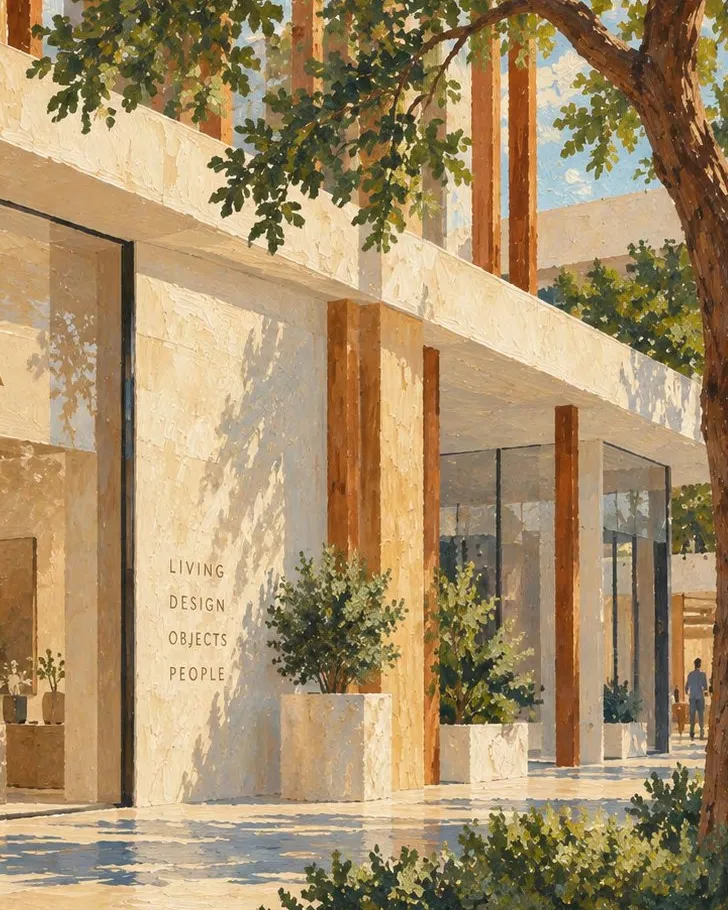
You arrive through ground-floor lobbies 4.5 metres high, finished in stone with artwork and feature lighting. A pool, padel court, fitness studio and business centre are close at hand.
Inside
Stone lobbies, bright floors
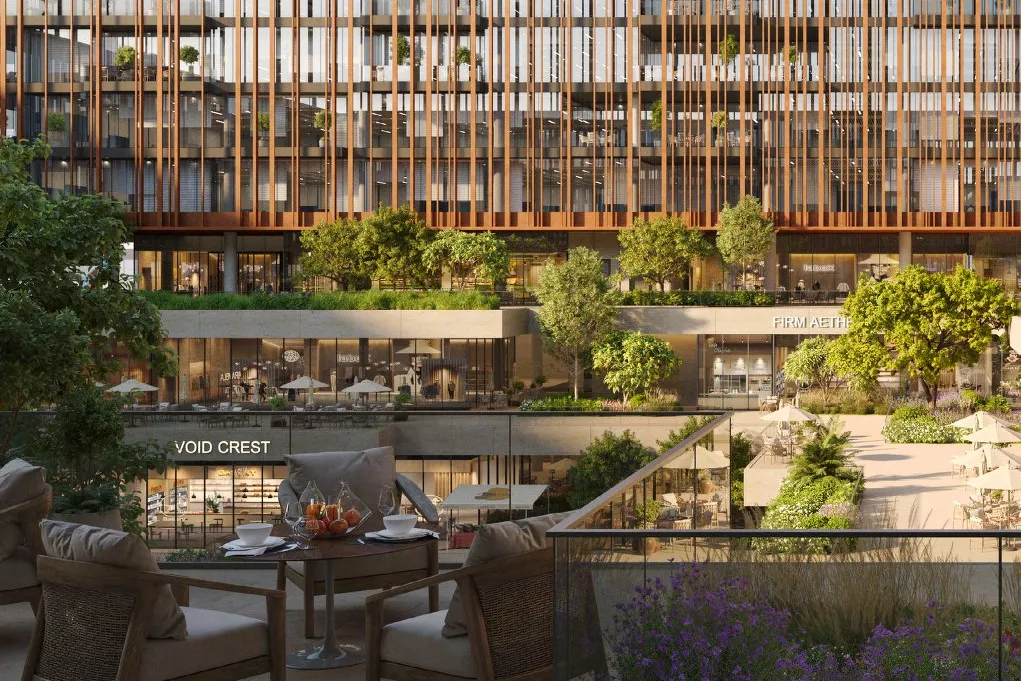
Terrace over the courtyard 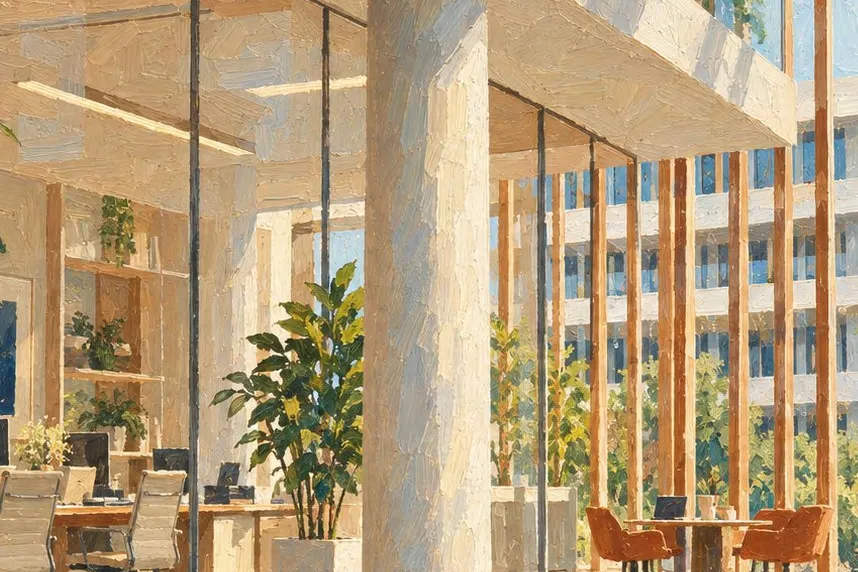
Light-filled workspace 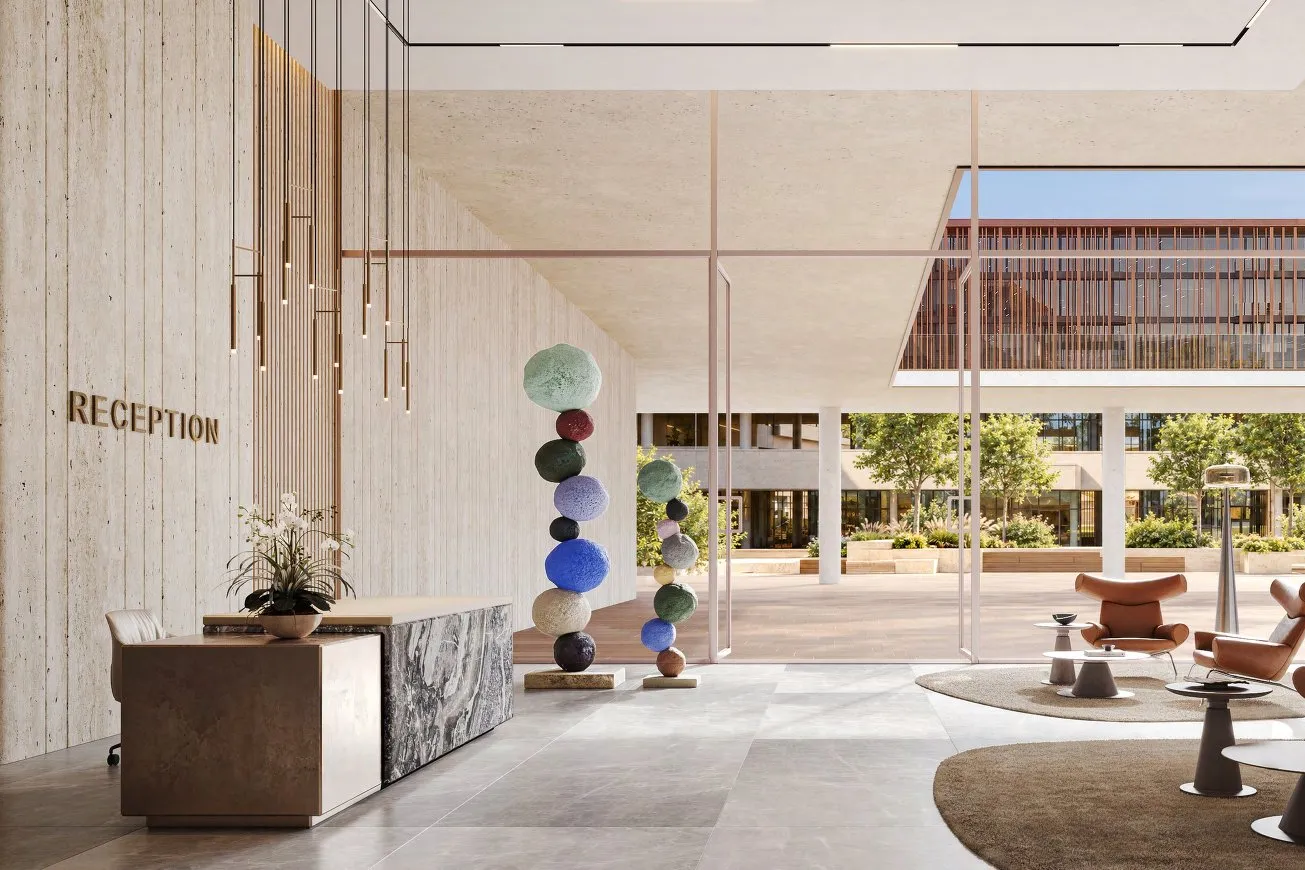
Stone reception lobby 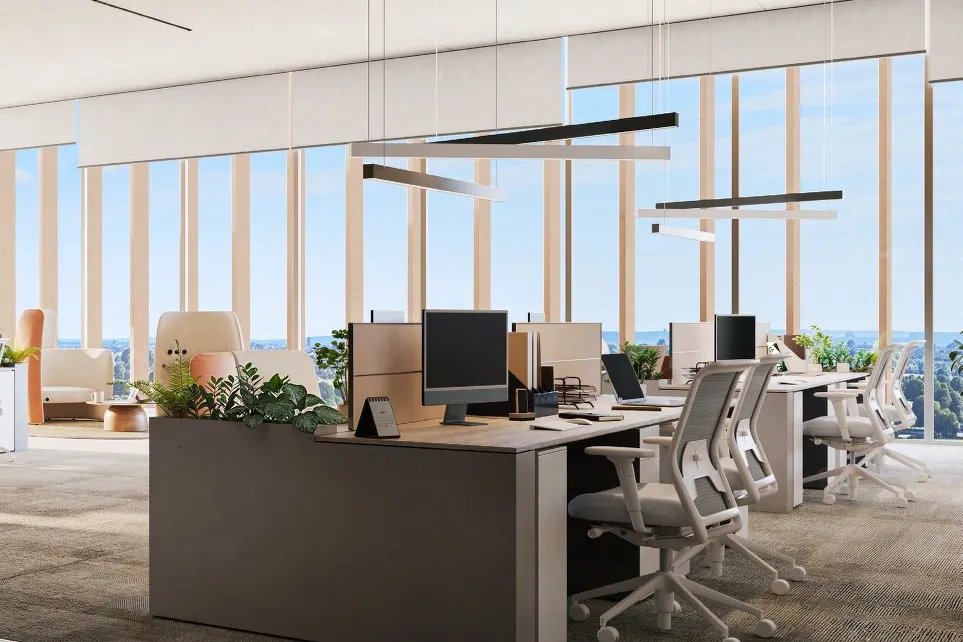
Open office floor


The homes
Offices in Block C, floor by floor
Shell and core office, 3rd floor
1,447 to 3,049 sq ft in total

Shell and core office, 4th floor
1,321 to 3,189 sq ft in total

Shell and core office, 5th floor
1,321 to 3,005 sq ft in total

Shell and core office, 6th floor
1,321 to 3,119 sq ft in total

Tap a plan to open it full size.
Payment plan · 40/60
How you pay
10%
Down payment, on booking
10%
One month after booking
5%
3rd instalment
May 2027
5%
4th instalment
October 2027
5%
5th instalment
May 2028
5%
6th instalment
October 2028
60%
On completion
Amenities
More to the day than the desk
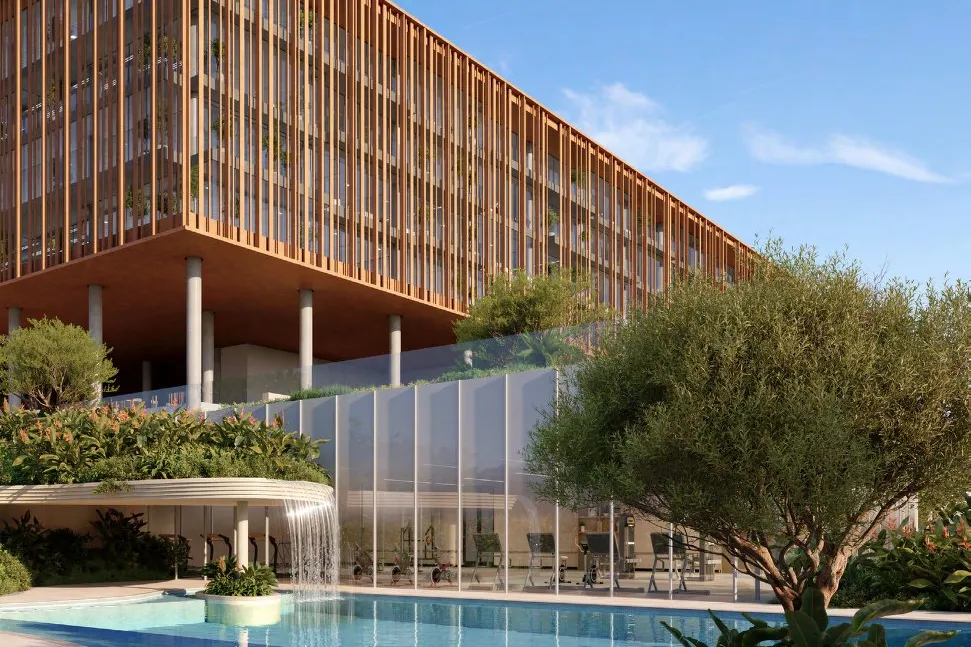
By the pool
Time to move and unwind
- Swimming pool
- Fitness studio
- Padel court
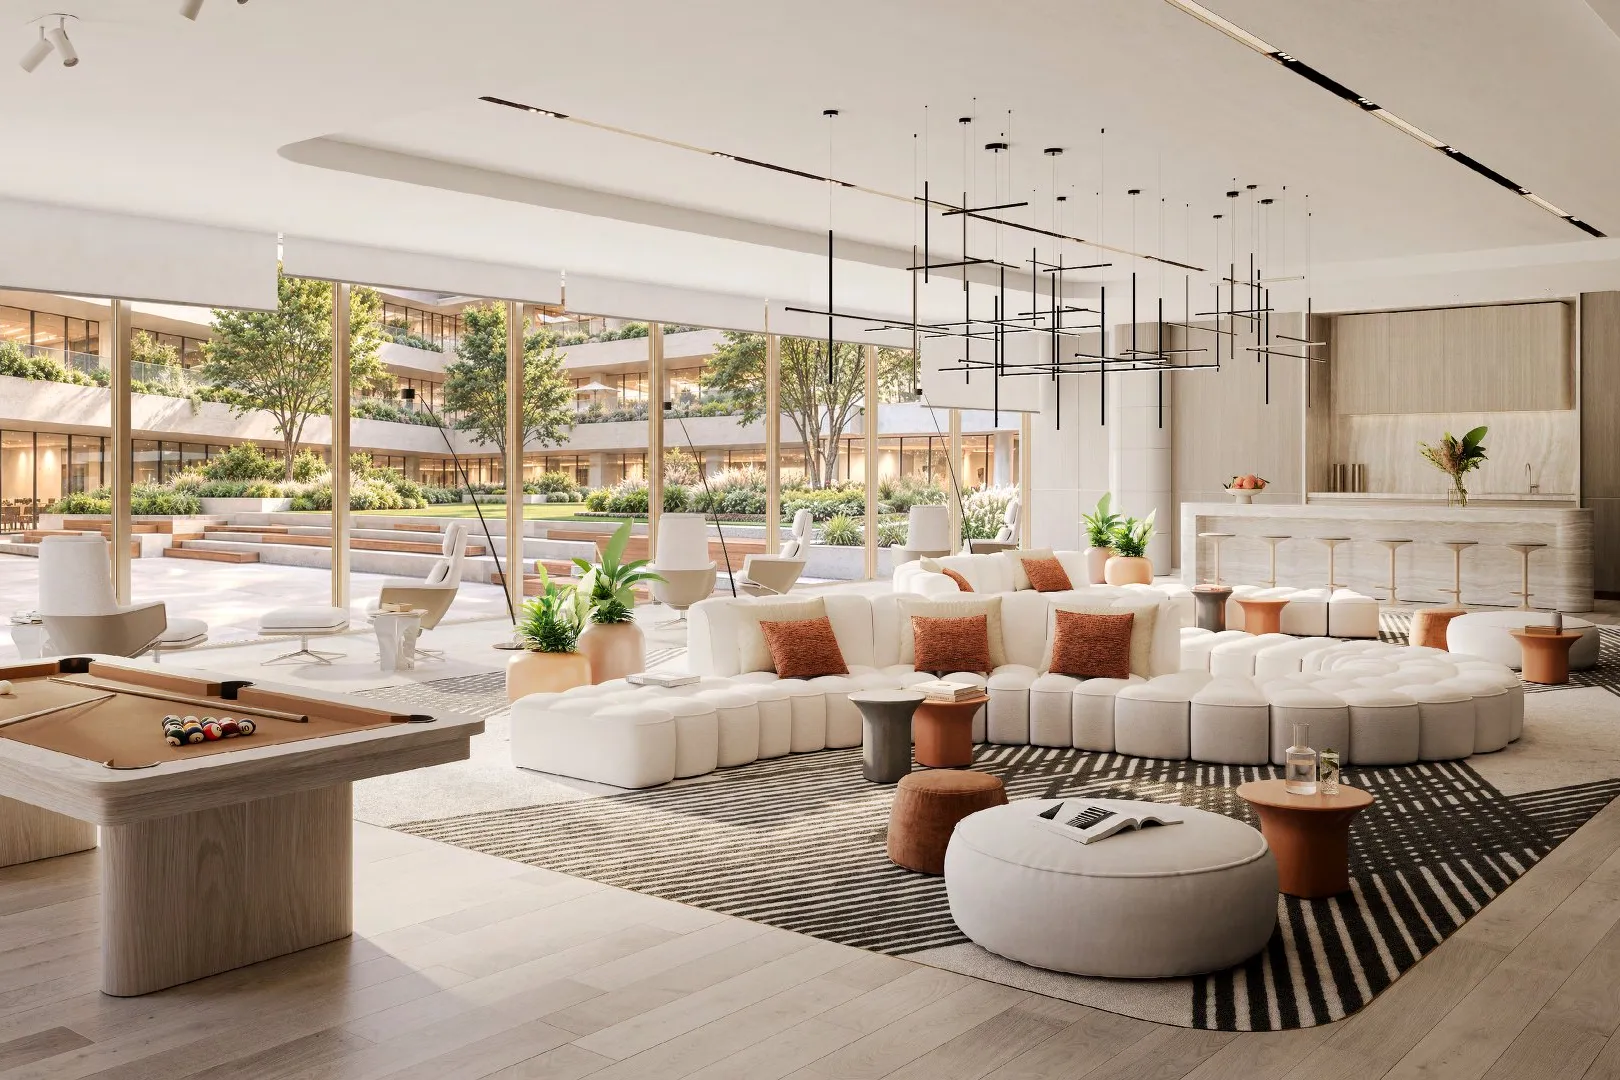
Shared indoor spaces
Room to meet beyond your office
- Business centre for meetings and work
- Lobbies 4.5 metres high
- Artwork and feature lighting throughout
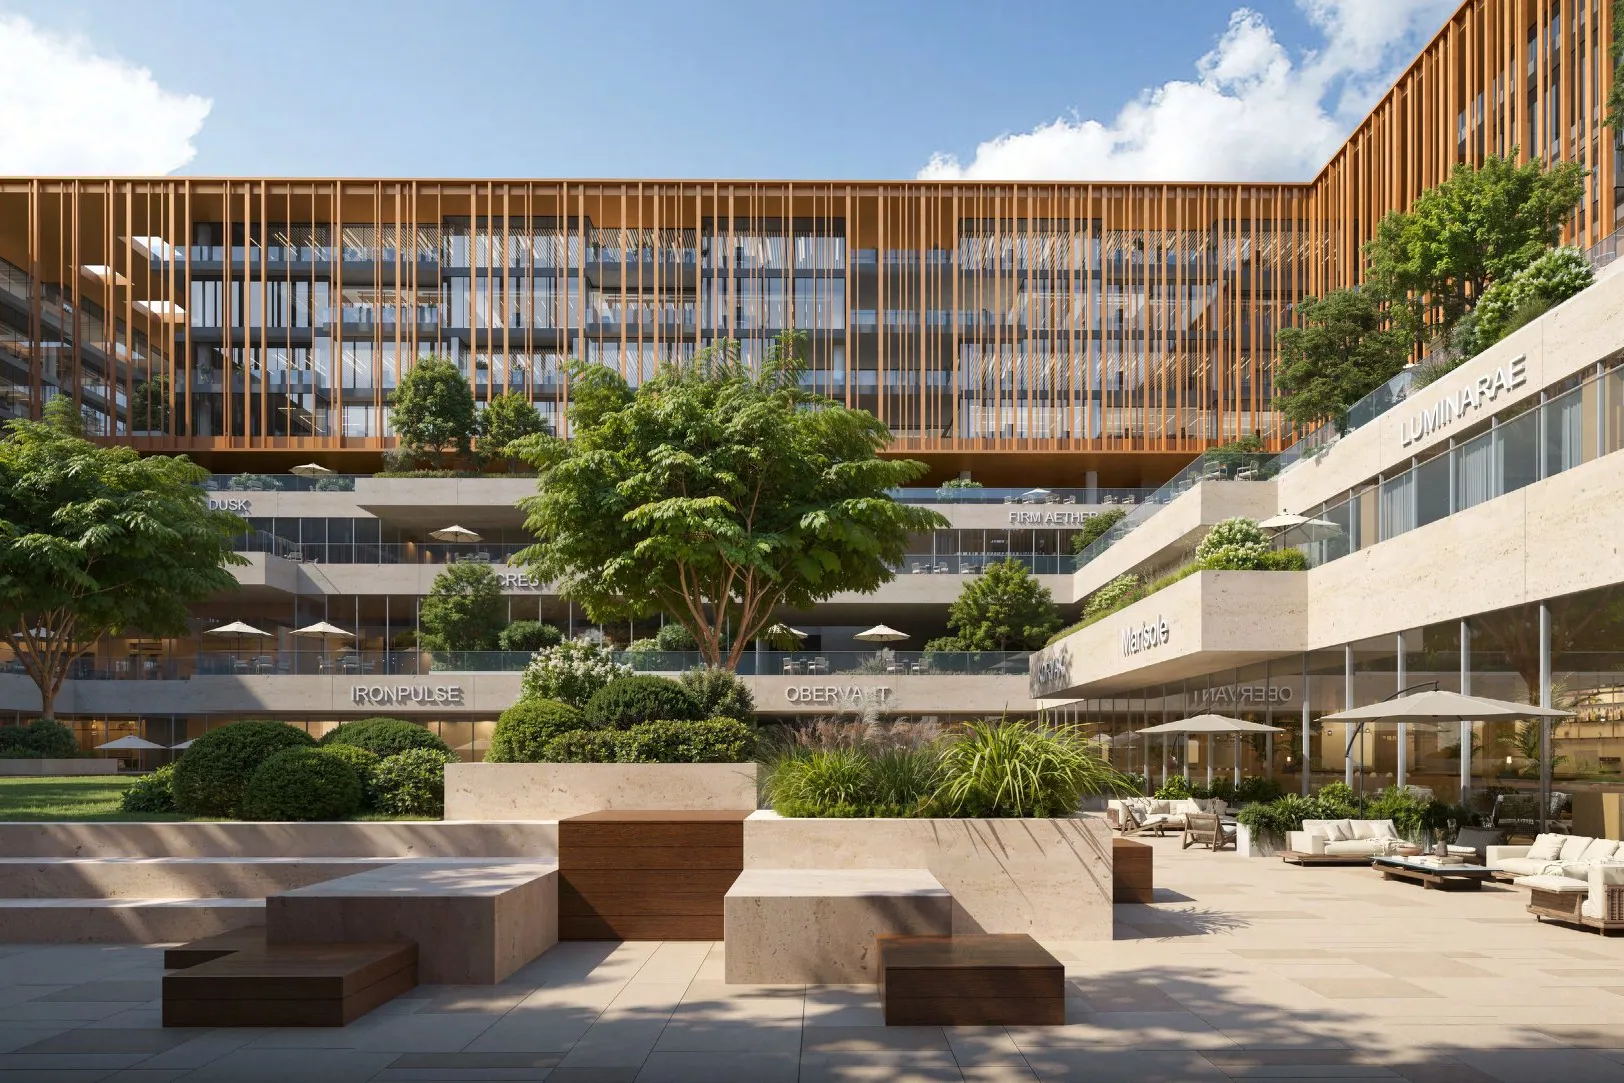
Central courtyard
Outdoor space between the blocks
- Landscaped courtyard with shaded seating
- Public terraces
- Retail and dining along the edges
The location
On Sheikh Mohammed Bin Zayed Road, beside IMG
The Plaza is part of The Yards, by IMG Worlds of Adventure on Sheikh Mohammed Bin Zayed Road. Palm-lined roads and new low-rise homes surround it, and Global Village is just along the road.
- 3minIMG Worlds
- 10minGlobal Village
- 15minDubai Miracle Garden
- 20minDowntown Dubai
- 23minMall of the Emirates
- 25minDubai International Airport
Drive times as the developer gives them.
The Yards Plaza
Get the brochure, floor plans and prices
Register your interest in The Yards Plaza and our off-plan team will be in touch with everything you need to decide.
The Yards Plaza
Handover Q3 2029